Heritage · Landmark
Agra Fort: History, Attractions & Visitor Guide
Agra Fort is the red sandstone imperial complex Akbar rebuilt from 1565, capital of Mughal India for a century, and the place Shah Jahan died a prisoner.Written to last.
By Confinity Heritage Editorial · Updated 2026-07-20 · 7-minute readQuiet tools, kept out of the way.
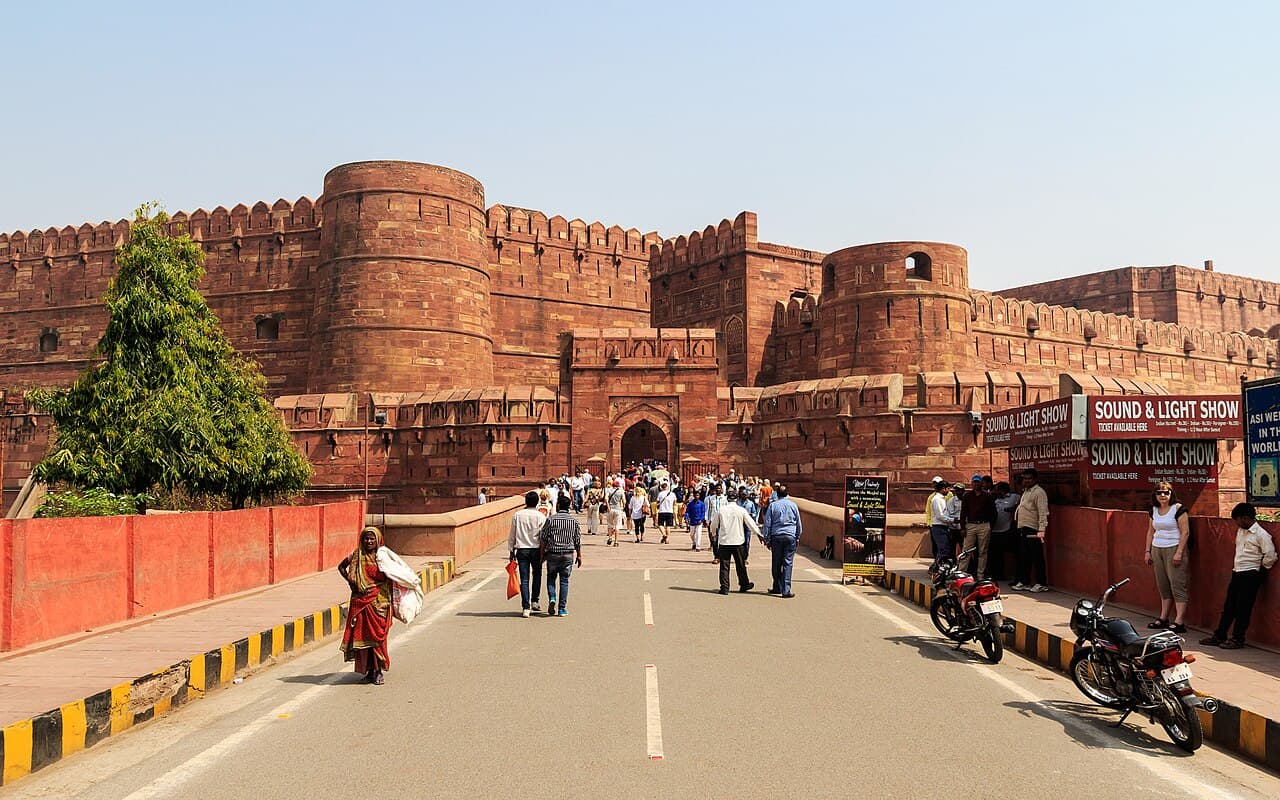
Agra Fort is a walled imperial complex of red sandstone on the west bank of the Yamuna river in Agra, in the northern Indian state of Uttar Pradesh. The Mughal emperor Akbar rebuilt it from 1565 on the site of an older fort, and for roughly a century it served his dynasty as stronghold, treasury, and principal royal residence. It stands about 2.5 kilometres northwest of the Taj Mahal, and the two monuments share a river, a builder in Shah Jahan, and a place in the same chapter of Mughal history.
The fort is better understood as a fortified city than a single castle. Its walls, faced in red sandstone and rising to about 21 metres (70 feet), run for some 2.5 kilometres and enclose close to 38 hectares. Behind them stand audience halls, two mosques, formal gardens, and a sequence of palaces built and rebuilt across the reigns of Akbar, his son Jahangir, and his grandson Shah Jahan. UNESCO added Agra Fort to the World Heritage List in 1983 for its importance during Mughal rule.
The bluff above the Yamuna held strategic value long before the Mughals arrived. An earlier brick fort here, known as Badalgarh, had passed through several hands and stood in a ruined state when Akbar took control of Agra in the late 1550s. He made the city his capital, and from 1565 he ordered the old fort rebuilt in dressed red sandstone. The main work was finished around 1573, roughly eight years of construction. Contemporary descriptions record an inner core of brick faced with sandstone brought from the Barauli area of Rajasthan, laid out on a rough semicircle whose straight side follows the line of the river. A moat once ran outside the walls, and the ramparts were doubled in places for defence.
Under Akbar the fort was above all a military and administrative seat, the command centre of an empire that reached across northern India. Abu'l-Fazl, the historian of Akbar's court, recorded that some five hundred buildings in the styles of Bengal and Gujarat were raised inside the walls during the emperor's reign, though many were later pulled down or rebuilt by his successors. Akbar himself moved his court for a time to the new city of Fatehpur Sikri in the 1570s before Agra again became the working capital in the mid-1580s. His son Jahangir, who reigned from 1605 to 1627, kept his court at the fort and added buildings and gardens within it, and it was here that much of the wealth and ceremony of the early Mughal state was concentrated.
The fort reached its architectural peak under Shah Jahan, who reigned from 1628 to 1658 and is best remembered as the builder of the Taj Mahal. Where Akbar had built in red sandstone, Shah Jahan pulled down many of the earlier structures and rebuilt large parts of the interior in white marble, adding marble palaces, a private mosque, and pavilions that look out over the river. In 1648 he shifted the imperial capital north to his new city of Shahjahanabad, now part of Old Delhi, and the jewelled Peacock Throne he had commissioned early in his reign travelled with the court.
Mughal authority over Agra weakened through the eighteenth century as the empire fractured, and the fort changed hands more than once, held at various times by Jats, Marathas, and others. The British East India Company captured it from the Marathas in 1803 during the Second Anglo-Maratha War. During the Indian Rebellion of 1857 the fort served as a British stronghold, and the surrounding region saw heavy fighting. After independence the Archaeological Survey of India took charge of the monument, and part of the site is still held by the Indian Army today.
The fort was built with four gates, of which two were later walled up. Visitors now enter through the Amar Singh Gate on the south side, a defensive gateway with a bent approach that forced any attacker to turn twice beneath the walls before reaching the interior. The grander Delhi Gate, built around 1568 on the western side and regarded as the finest of the fort's gates, was the emperor's ceremonial entrance; its inner gateway, the Hathi Pol or Elephant Gate, was once flanked by carved stone elephants. This western route is not the public path today. The plan inside moves outward from public to private, from the open audience hall near the gates through inner courtyards to the marble river palaces where the imperial family lived.
 The Jahangiri Mahal, built by Akbar and the largest residential building surviving in the fort, mixes Central Asian and Indian forms in a way the later marble buildings do not. Photograph by Diego Delso, CC BY-SA 4.0, via Wikimedia Commons.
The largest surviving building from Akbar's time, and the main palace open to the public, is the Jahangiri Mahal. Built in red sandstone with carved brackets, heavy beams, and enclosed courtyards, it draws on both Central Asian and Indian traditions, with strong Rajput echoes in its columns and ornament. Tradition associates the palace with the women of the imperial household. In the open ground before it sits a very large carved stone cistern, or hauz, inscribed with the name of Jahangir and dated to his reign.
Beyond Akbar's sandstone lies the marble world of Shah Jahan, arranged along the eastern wall to catch the river breeze and the view. The Khas Mahal is a white marble pavilion facing the Yamuna, flanked by two smaller pavilions whose curved roofs follow the Bengali style. Before it stretches the Anguri Bagh, the Grape Garden, a formal quartered garden of the kind the Mughals favoured. Close by, the Sheesh Mahal, or Palace of Mirrors, built around 1631 to 1640, served as a bathing and dressing chamber; its walls and ceilings are set with countless small mirrors that catch the light. A large courtyard known as the Machchhi Bhawan, the Fish Square, once held ornamental pools and fountains.
Two halls handled the business of the court. The Diwan-i-Am, the Hall of Public Audience, is a wide colonnaded hall in which the emperor heard petitions and met officials from a raised marble alcove set into the rear wall. The Diwan-i-Khas, the Hall of Private Audience, is a smaller and more richly finished marble pavilion where the emperor received nobles and foreign envoys. The famous Peacock Throne, encrusted with gems and worked over several years for Shah Jahan, is thought to have stood in the fort's audience halls before the court moved to Delhi; it was later carried off to Persia by Nader Shah in 1739.
At the northeast corner rises the Musamman Burj, an octagonal tower of white marble rebuilt by Shah Jahan around 1632 to 1640. Its screened balconies open onto the Yamuna and give a clear line downstream to the Taj Mahal. Sometimes called the Shah Burj, this tower is the set of rooms in which Shah Jahan spent his final years. Its marble is inlaid with fine pietra dura work, coloured stones set into the surface in floral patterns, the same craft that decorates the Taj.
Two mosques sit within the walls. The Moti Masjid, the Pearl Mosque, was built for Shah Jahan between about 1648 and 1654 as a place of worship for the court; its plain white marble prayer hall is generally kept closed to visitors. The smaller Nagina Masjid served the women of the palace, who could reach it without leaving the private quarters.
In 1658 Shah Jahan fell seriously ill, and his four sons fought a war of succession for the throne. The third son, Aurangzeb, defeated his brothers, among them the favoured heir Dara Shikoh, in a series of battles fought near Agra, and took the capital. Rather than kill his father, Aurangzeb confined him inside the fort. Shah Jahan spent the last eight years of his life, from 1658 to 1666, held in the Musamman Burj and the marble rooms around it. His eldest daughter, Jahanara Begum, chose to share his confinement and cared for him through those years.
The war left a lasting mark on the dynasty. Dara Shikoh, the son Shah Jahan had favoured and a scholar known for his interest in Hindu philosophy, was captured and executed in 1659, and Aurangzeb went on to rule for nearly half a century, until 1707. His father, meanwhile, lived on as a deposed emperor inside his own fortress.
The detail that has fixed this episode in popular memory is the view. From the balconies of the Musamman Burj, Shah Jahan could look down the river to the Taj Mahal, the tomb he had raised for his wife Mumtaz Mahal, who had died in 1631. He died in the fort in 1666 and was buried beside her under the marble dome he had built. How closely the traditional account matches the day-to-day reality of his last years is difficult to settle, since much of it comes down through later retelling, but the sightline from the tower to the tomb is real, and the tower remains one of the most visited parts of the fort.
Agra Fort is a centrally protected monument under the Archaeological Survey of India, which carries out ongoing conservation of its walls, carved sandstone, and marble. It was inscribed as a UNESCO World Heritage Site in 1983 under criterion (iii), the standard that recognises places bearing exceptional witness to a cultural tradition or civilisation, in this case the Mughal empire near the height of its power. Its history and fabric are closely tied to those of the Taj Mahal a short way downstream, and the two are often studied and protected together.
The fort's red sandstone and white marble face the same environmental pressures as the Taj. Airborne pollution from industry and vehicles can discolour marble and eat into stone over time. To limit this, India's Supreme Court in 1996 defined the Taj Trapezium Zone, a protected area of roughly 10,400 square kilometres around Agra within which polluting industry is restricted and cleaner fuels are required. Heavy visitor traffic adds wear of its own, and only part of the fort is open to the public, both to aid conservation and because the Indian Army continues to occupy a section of the complex. The Archaeological Survey manages access, repairs, and cleaning across the parts that visitors see.
Agra Fort stands in the Rakabganj area of Agra, at roughly 27.18 degrees north and 78.02 degrees east, about 2.5 kilometres from the Taj Mahal and a short drive from Agra Cantonment railway station. It is open daily from sunrise to sunset, and visitors enter through the Amar Singh Gate on the southern side.
Tickets are sold by the Archaeological Survey of India, with separate rates for Indian and foreign nationals and combined tickets that cover several Agra monuments. Prices are revised from time to time, so it is worth checking current ASI rates before travelling rather than relying on older figures. A visit of two to three hours is enough to walk the main gates, courtyards, and palaces. The most comfortable season runs from October to March, when the weather is mild; April to June brings severe heat on the exposed sandstone. Photography is generally allowed in the open areas, though tripods and drones are not.
An evening light and sound show, staged at the fort on most days, retells the story of the Mughal court for those who want more of the history before or after a daytime walk through the grounds.
Because the fort and the Taj Mahal sit so close together and share the same builder, many travellers see both in a single day. Other Mughal sites nearby reward a longer stay, among them the tomb of Itimad-ud-Daulah, an early marble mausoleum on the far bank of the Yamuna sometimes called the Baby Taj, the riverside garden of Mehtab Bagh set directly across the water from the Taj, and Fatehpur Sikri, Akbar's planned capital of red sandstone about 40 kilometres to the west.
The Jahangiri Mahal, built by Akbar and the largest residential building surviving in the fort, mixes Central Asian and Indian forms in a way the later marble buildings do not. Photograph by Diego Delso, CC BY-SA 4.0, via Wikimedia Commons.
The largest surviving building from Akbar's time, and the main palace open to the public, is the Jahangiri Mahal. Built in red sandstone with carved brackets, heavy beams, and enclosed courtyards, it draws on both Central Asian and Indian traditions, with strong Rajput echoes in its columns and ornament. Tradition associates the palace with the women of the imperial household. In the open ground before it sits a very large carved stone cistern, or hauz, inscribed with the name of Jahangir and dated to his reign.
Beyond Akbar's sandstone lies the marble world of Shah Jahan, arranged along the eastern wall to catch the river breeze and the view. The Khas Mahal is a white marble pavilion facing the Yamuna, flanked by two smaller pavilions whose curved roofs follow the Bengali style. Before it stretches the Anguri Bagh, the Grape Garden, a formal quartered garden of the kind the Mughals favoured. Close by, the Sheesh Mahal, or Palace of Mirrors, built around 1631 to 1640, served as a bathing and dressing chamber; its walls and ceilings are set with countless small mirrors that catch the light. A large courtyard known as the Machchhi Bhawan, the Fish Square, once held ornamental pools and fountains.
Two halls handled the business of the court. The Diwan-i-Am, the Hall of Public Audience, is a wide colonnaded hall in which the emperor heard petitions and met officials from a raised marble alcove set into the rear wall. The Diwan-i-Khas, the Hall of Private Audience, is a smaller and more richly finished marble pavilion where the emperor received nobles and foreign envoys. The famous Peacock Throne, encrusted with gems and worked over several years for Shah Jahan, is thought to have stood in the fort's audience halls before the court moved to Delhi; it was later carried off to Persia by Nader Shah in 1739.
At the northeast corner rises the Musamman Burj, an octagonal tower of white marble rebuilt by Shah Jahan around 1632 to 1640. Its screened balconies open onto the Yamuna and give a clear line downstream to the Taj Mahal. Sometimes called the Shah Burj, this tower is the set of rooms in which Shah Jahan spent his final years. Its marble is inlaid with fine pietra dura work, coloured stones set into the surface in floral patterns, the same craft that decorates the Taj.
Two mosques sit within the walls. The Moti Masjid, the Pearl Mosque, was built for Shah Jahan between about 1648 and 1654 as a place of worship for the court; its plain white marble prayer hall is generally kept closed to visitors. The smaller Nagina Masjid served the women of the palace, who could reach it without leaving the private quarters.
In 1658 Shah Jahan fell seriously ill, and his four sons fought a war of succession for the throne. The third son, Aurangzeb, defeated his brothers, among them the favoured heir Dara Shikoh, in a series of battles fought near Agra, and took the capital. Rather than kill his father, Aurangzeb confined him inside the fort. Shah Jahan spent the last eight years of his life, from 1658 to 1666, held in the Musamman Burj and the marble rooms around it. His eldest daughter, Jahanara Begum, chose to share his confinement and cared for him through those years.
The war left a lasting mark on the dynasty. Dara Shikoh, the son Shah Jahan had favoured and a scholar known for his interest in Hindu philosophy, was captured and executed in 1659, and Aurangzeb went on to rule for nearly half a century, until 1707. His father, meanwhile, lived on as a deposed emperor inside his own fortress.
The detail that has fixed this episode in popular memory is the view. From the balconies of the Musamman Burj, Shah Jahan could look down the river to the Taj Mahal, the tomb he had raised for his wife Mumtaz Mahal, who had died in 1631. He died in the fort in 1666 and was buried beside her under the marble dome he had built. How closely the traditional account matches the day-to-day reality of his last years is difficult to settle, since much of it comes down through later retelling, but the sightline from the tower to the tomb is real, and the tower remains one of the most visited parts of the fort.
Agra Fort is a centrally protected monument under the Archaeological Survey of India, which carries out ongoing conservation of its walls, carved sandstone, and marble. It was inscribed as a UNESCO World Heritage Site in 1983 under criterion (iii), the standard that recognises places bearing exceptional witness to a cultural tradition or civilisation, in this case the Mughal empire near the height of its power. Its history and fabric are closely tied to those of the Taj Mahal a short way downstream, and the two are often studied and protected together.
The fort's red sandstone and white marble face the same environmental pressures as the Taj. Airborne pollution from industry and vehicles can discolour marble and eat into stone over time. To limit this, India's Supreme Court in 1996 defined the Taj Trapezium Zone, a protected area of roughly 10,400 square kilometres around Agra within which polluting industry is restricted and cleaner fuels are required. Heavy visitor traffic adds wear of its own, and only part of the fort is open to the public, both to aid conservation and because the Indian Army continues to occupy a section of the complex. The Archaeological Survey manages access, repairs, and cleaning across the parts that visitors see.
Agra Fort stands in the Rakabganj area of Agra, at roughly 27.18 degrees north and 78.02 degrees east, about 2.5 kilometres from the Taj Mahal and a short drive from Agra Cantonment railway station. It is open daily from sunrise to sunset, and visitors enter through the Amar Singh Gate on the southern side.
Tickets are sold by the Archaeological Survey of India, with separate rates for Indian and foreign nationals and combined tickets that cover several Agra monuments. Prices are revised from time to time, so it is worth checking current ASI rates before travelling rather than relying on older figures. A visit of two to three hours is enough to walk the main gates, courtyards, and palaces. The most comfortable season runs from October to March, when the weather is mild; April to June brings severe heat on the exposed sandstone. Photography is generally allowed in the open areas, though tripods and drones are not.
An evening light and sound show, staged at the fort on most days, retells the story of the Mughal court for those who want more of the history before or after a daytime walk through the grounds.
Because the fort and the Taj Mahal sit so close together and share the same builder, many travellers see both in a single day. Other Mughal sites nearby reward a longer stay, among them the tomb of Itimad-ud-Daulah, an early marble mausoleum on the far bank of the Yamuna sometimes called the Baby Taj, the riverside garden of Mehtab Bagh set directly across the water from the Taj, and Fatehpur Sikri, Akbar's planned capital of red sandstone about 40 kilometres to the west.
History
The fort and its palaces
Shah Jahan's imprisonment
Preservation
Visiting
References and resources
- UNESCO World Heritage Centre: Agra Fort
- Encyclopaedia Britannica: Agra Fort
- Wikipedia: Agra Fort
- Wikipedia: Shah Jahan
- Ministry of Culture, Government of India: Agra Fort
- Archaeological Survey of India
- District Agra, Government of Uttar Pradesh: Agra Fort
- Incredible India, Ministry of Tourism: Agra Fort