Heritage · Landmark
Castel del Monte: History, Attractions & Visitor Guide
Castel del Monte stands alone on the Murge plateau in Apulia, an octagon of eight octagonal towers built for Frederick II whose purpose has never been settled.Written to last.
By Confinity Heritage Editorial · Updated 2026-07-20 · 7-minute readQuiet tools, kept out of the way.
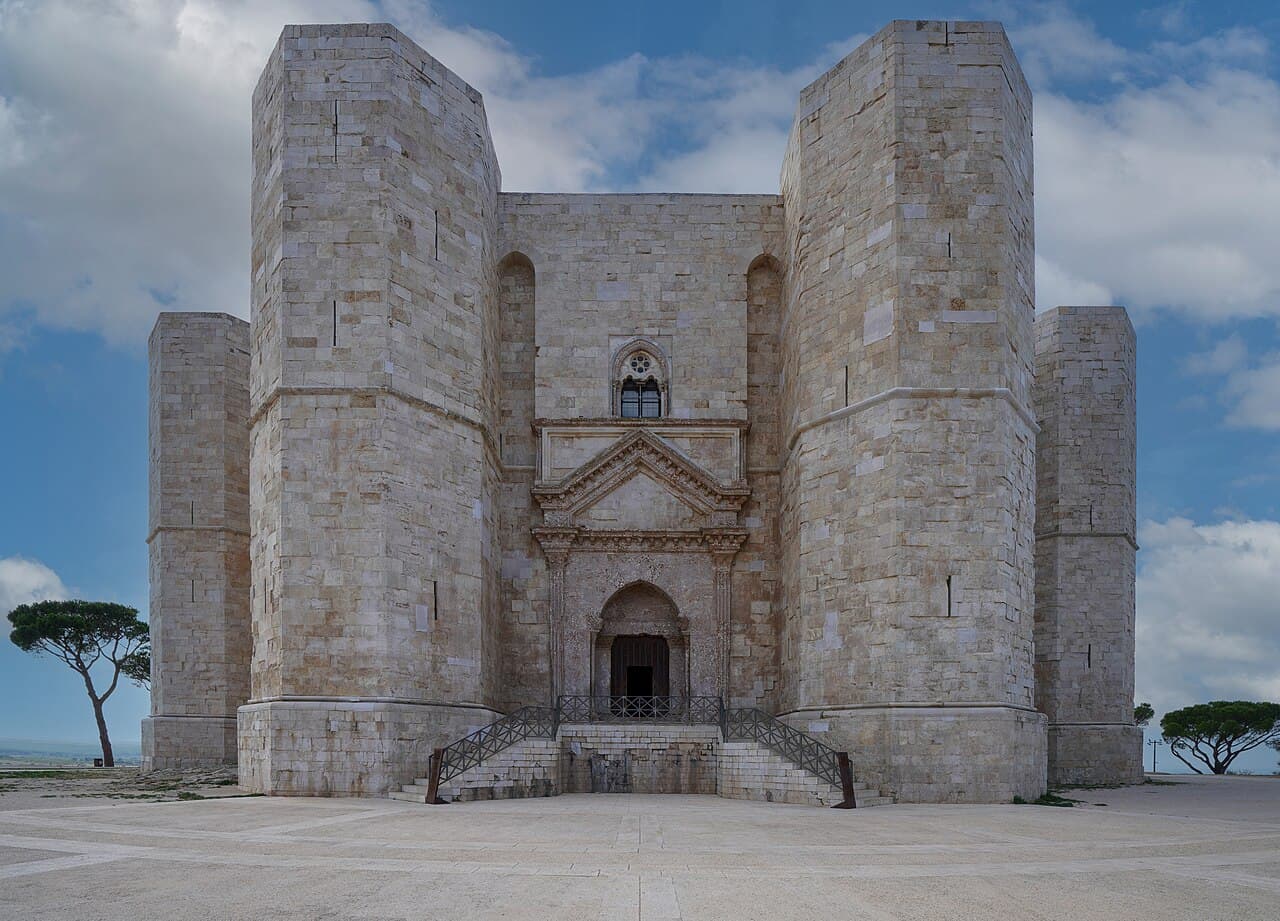
Castel del Monte stands by itself on a low rise of the Murge plateau in Apulia (Puglia), in the Province of Barletta-Andria-Trani in southeastern Italy, roughly 18 kilometres south of the town of Andria and about 540 metres above sea level. Seen from the surrounding plain, it reads as a pale stone crown set against the sky. The building is laid out entirely on an octagon: an eight-sided ring of walls encloses an eight-sided courtyard, and an octagonal tower rises at each of the eight corners.
Holy Roman Emperor Frederick II of Hohenstaufen ordered the castle raised in the 1240s, and it has divided its visitors ever since. It carries the outline and mass of a fortress, yet it was built without a moat, without a drawbridge, and without most of the equipment a thirteenth-century stronghold would rely on. That gap between military form and unmilitary detail is why so much ink has been spent on a single question: what was it actually for?
In 1996 UNESCO added Castel del Monte to the World Heritage List, calling it a unique piece of medieval architecture and praising the way it fuses building traditions from classical antiquity, the Islamic world, and northern Europe into one geometrically exact whole. In Italy the castle is familiar even to people who have never travelled to Puglia, because its silhouette is stamped on the national one-cent euro coin.
The most-cited documentary trace of the castle is an order dated 1240, in which Frederick II instructed an official in the Capitanata region to see to works at the site. Construction is generally placed in the decade that followed, and the building is usually described as never having been fully completed. Frederick, king of Sicily and Holy Roman Emperor, was among the most restless rulers of his century. He kept a multilingual court at Palermo that drew Greek, Arab, Italian, and Jewish scholars, wrote a treatise on falconry, and gathered a reputation, and the nickname Stupor Mundi, meaning the wonder of the world, that later generations attached to almost everything he touched, this castle included.
Frederick built widely across his southern Italian domains, but Castel del Monte does not sit comfortably in that programme of frontier castles and coastal defences. It occupies high ground with wide views, yet it guards no pass, port, or road of obvious strategic weight, and it lacks the outworks that his defensive castles carried. The setting near the former monastery of Santa Maria del Monte gave the hill its name, the mount, which the castle then took as its own.
After Frederick died in 1250 the Hohenstaufen line collapsed within a generation, and the castle passed out of imperial use. It served at various points as a prison and, in later centuries, as a refuge during outbreaks of plague and as shelter for herdsmen and local people. Its interior fittings did not survive that long decline. In the eighteenth century the House of Bourbon stripped away marble columns and carved frames, some of which were carried off toward the royal palace at Caserta, leaving the bare limestone shell that visitors see today.
By the nineteenth century the abandoned castle had become a well-known ruin, occasionally romanticised by travellers. In 1876 the Italian State bought the building for 25,000 lire and began the slow process of arresting its decay, an effort that turned into sustained restoration in the following decades.
The site kept generating odd footnotes into modern times. During the Second World War the surrounding area hosted an Allied navigational station. More curiously, soil sampled near the castle in the mid-twentieth century yielded a bacterium, Streptomyces peucetius, from which researchers later derived the chemotherapy drugs daunorubicin and doxorubicin. The castle's name survives in that lineage, well outside the world of medieval history.
The geometry is the whole point of the building, and it is worth being precise about it. The plan is an octagonal prism: a two-storey ring of walls whose outline is a regular eight-sided figure, wrapped around a central courtyard that is itself a regular octagon. At each of the eight exterior corners stands a tower, and each of those towers is also octagonal rather than the round or square towers common in the period. The result is an object built from octagons at three scales at once: the outer shell, the inner court, and the corner towers.
 Eight sides, eight towers, eight rooms on each floor. The building has no kitchens, no stables and no moat, which is why nobody can agree what it was for. Photograph by Bernard Gagnon, CC0, via Wikimedia Commons.
According to measured surveys reported for the site, each side of the main octagon runs about 16.5 metres, each side of a tower about 3.1 metres, and the building spans roughly 56 metres across. The curtain wall stands around 25 metres high and the towers a little higher, close to 26 metres, though they were originally taller before their upper stages were lost. Inside, the two floors each hold eight rooms, trapezoidal in plan, arranged in sequence around the court so that the eightfold rhythm repeats on every level.
The stonework mixes influences that rarely appear together. The main portal is framed in the manner of classical antiquity, with a triangular pediment carried on slender fluted pilasters, a deliberate echo of Greco-Roman architecture. The ribbed cross-vaults and pointed detailing inside belong to the Gothic tradition of northern Europe, specifically the restrained Cistercian variant, while certain decorative and hydraulic ideas have been linked to the Islamic buildings Frederick would have encountered in the eastern Mediterranean during the Sixth Crusade. UNESCO singles out exactly this synthesis, describing the castle as a successful blend of elements from classical antiquity, the Islamic Orient, and north European Cistercian Gothic.
The castle was also built to be lived in with some comfort. It carried a system for collecting rainwater from the roofs into cisterns, and several of the upper chambers were fitted with fireplaces and served by latrines, features that point toward residence rather than a bare garrison. Marble linings and columns, since removed, once made the interior far richer than the weathered stone suggests now.
No document sets out why Frederick chose the octagon, so the meaning of the plan is argued rather than settled. A widely repeated reading treats the eight-sided figure as an intermediary shape between the square, taken as an emblem of the earth, and the circle, taken as an emblem of the heavens, so that the octagon becomes a bridge between the terrestrial and the celestial. The number eight itself carried strong associations in medieval Christian thought, tied to renewal and to the passage between earthly and divine orders, and octagonal plans were already familiar from baptisteries and from imperial buildings such as the Palatine Chapel at Aachen, where Frederick's imperial predecessors had been crowned.
Several observers have argued that the castle was set out with genuine astronomical intent, so that on particular dates near the solstices and equinoxes sunlight falls through its openings in specific ways. These claims about solar alignments are debated and hard to pin down with certainty, but they fit a ruler with a documented appetite for mathematics and astronomy, and UNESCO's own account leans into the idea, noting that Frederick imbued the castle with symbolic significance reflected in its location and in the mathematical and astronomical precision of its layout.
The question of practical function is separate and equally open. Because Castel del Monte has neither a moat nor a drawbridge, some scholars have concluded it was never meant as a serious defensive work, and have proposed instead a hunting lodge, a residence, or a kind of scholarly retreat suited to a cultivated emperor. Others are more cautious. Archaeological work has recovered signs of an outer curtain wall, which would restore at least some defensive character to the site and complicate the picture of a purely ceremonial pavilion. It has also been read as a monument to imperial authority in stone, a statement of order and learning that did not need arrow slits to make its point. The likeliest verdict is that it was several of these things at once, which is part of why it still resists a single label.
The castle owes its survival to the Italian State's purchase in 1876 and to the restoration campaigns that followed. Major consolidation work began in 1928, stabilising the fabric and repairing damage accumulated over centuries of neglect and stone-robbing. That intervention set the pattern for the twentieth-century care of the site, focused on holding the structure together rather than reconstructing the lost interior fittings, which were already gone.
UNESCO inscription in 1996, under cultural criteria (i), (ii), and (iii), brought the building formal international recognition and a management framework aimed at protecting both the monument and its setting on the plateau. The listing stresses the castle's formal perfection and the way it gathers cultural strands from northern Europe, the Muslim world, and classical antiquity into one design, and it frames the building as a reflection of the humanist outlook of its founder.
Ongoing conservation contends with the same pressures that face exposed stone monuments everywhere. The limestone is worn by wind and rain in an open, elevated position, and the volume of visitors adds wear to floors and stairs. The castle sits within the Alta Murgia National Park, whose protected landscape helps buffer the surroundings from development while the fabric itself is monitored and maintained by the Italian cultural heritage authorities.
Castel del Monte is open to the public and is one of the signature sites of inland Puglia, usually combined with the towns of Andria and Trani and the wider Murgia countryside. The approach is part of the experience: private cars are not allowed all the way up to the castle, so drivers park in a designated area roughly 2 kilometres below the summit, where parking is charged on site. From the car park a shuttle bus runs the final stretch to the castle at frequent intervals for a small per-person fare, and it is also possible to make the climb on foot for those who prefer to walk.
Tickets are best arranged in advance, and timed entry is the norm in busy periods, so checking the official ministry channels before travelling is worth the effort, since prices, opening hours, and booking rules change from season to season. The interior visit itself is fairly short, since the rooms are largely unfurnished, but the geometry rewards slow looking, and the walk around the exterior gives the fullest sense of the eight towers and the wide views across the plateau.
Spring and autumn are the most comfortable seasons on the exposed hill, when temperatures are mild and the light is good for photography in the early morning and late afternoon. Summer brings heat and larger crowds, so an early or late slot helps on both counts. Public transport to the site is limited, and most visitors arrive by car or on an organised tour from Bari, Trani, or Andria. Comfortable footwear is sensible for the stone floors and the spiral stairs inside the towers, which are the only route to the upper level and are not step-free.
Eight sides, eight towers, eight rooms on each floor. The building has no kitchens, no stables and no moat, which is why nobody can agree what it was for. Photograph by Bernard Gagnon, CC0, via Wikimedia Commons.
According to measured surveys reported for the site, each side of the main octagon runs about 16.5 metres, each side of a tower about 3.1 metres, and the building spans roughly 56 metres across. The curtain wall stands around 25 metres high and the towers a little higher, close to 26 metres, though they were originally taller before their upper stages were lost. Inside, the two floors each hold eight rooms, trapezoidal in plan, arranged in sequence around the court so that the eightfold rhythm repeats on every level.
The stonework mixes influences that rarely appear together. The main portal is framed in the manner of classical antiquity, with a triangular pediment carried on slender fluted pilasters, a deliberate echo of Greco-Roman architecture. The ribbed cross-vaults and pointed detailing inside belong to the Gothic tradition of northern Europe, specifically the restrained Cistercian variant, while certain decorative and hydraulic ideas have been linked to the Islamic buildings Frederick would have encountered in the eastern Mediterranean during the Sixth Crusade. UNESCO singles out exactly this synthesis, describing the castle as a successful blend of elements from classical antiquity, the Islamic Orient, and north European Cistercian Gothic.
The castle was also built to be lived in with some comfort. It carried a system for collecting rainwater from the roofs into cisterns, and several of the upper chambers were fitted with fireplaces and served by latrines, features that point toward residence rather than a bare garrison. Marble linings and columns, since removed, once made the interior far richer than the weathered stone suggests now.
No document sets out why Frederick chose the octagon, so the meaning of the plan is argued rather than settled. A widely repeated reading treats the eight-sided figure as an intermediary shape between the square, taken as an emblem of the earth, and the circle, taken as an emblem of the heavens, so that the octagon becomes a bridge between the terrestrial and the celestial. The number eight itself carried strong associations in medieval Christian thought, tied to renewal and to the passage between earthly and divine orders, and octagonal plans were already familiar from baptisteries and from imperial buildings such as the Palatine Chapel at Aachen, where Frederick's imperial predecessors had been crowned.
Several observers have argued that the castle was set out with genuine astronomical intent, so that on particular dates near the solstices and equinoxes sunlight falls through its openings in specific ways. These claims about solar alignments are debated and hard to pin down with certainty, but they fit a ruler with a documented appetite for mathematics and astronomy, and UNESCO's own account leans into the idea, noting that Frederick imbued the castle with symbolic significance reflected in its location and in the mathematical and astronomical precision of its layout.
The question of practical function is separate and equally open. Because Castel del Monte has neither a moat nor a drawbridge, some scholars have concluded it was never meant as a serious defensive work, and have proposed instead a hunting lodge, a residence, or a kind of scholarly retreat suited to a cultivated emperor. Others are more cautious. Archaeological work has recovered signs of an outer curtain wall, which would restore at least some defensive character to the site and complicate the picture of a purely ceremonial pavilion. It has also been read as a monument to imperial authority in stone, a statement of order and learning that did not need arrow slits to make its point. The likeliest verdict is that it was several of these things at once, which is part of why it still resists a single label.
The castle owes its survival to the Italian State's purchase in 1876 and to the restoration campaigns that followed. Major consolidation work began in 1928, stabilising the fabric and repairing damage accumulated over centuries of neglect and stone-robbing. That intervention set the pattern for the twentieth-century care of the site, focused on holding the structure together rather than reconstructing the lost interior fittings, which were already gone.
UNESCO inscription in 1996, under cultural criteria (i), (ii), and (iii), brought the building formal international recognition and a management framework aimed at protecting both the monument and its setting on the plateau. The listing stresses the castle's formal perfection and the way it gathers cultural strands from northern Europe, the Muslim world, and classical antiquity into one design, and it frames the building as a reflection of the humanist outlook of its founder.
Ongoing conservation contends with the same pressures that face exposed stone monuments everywhere. The limestone is worn by wind and rain in an open, elevated position, and the volume of visitors adds wear to floors and stairs. The castle sits within the Alta Murgia National Park, whose protected landscape helps buffer the surroundings from development while the fabric itself is monitored and maintained by the Italian cultural heritage authorities.
Castel del Monte is open to the public and is one of the signature sites of inland Puglia, usually combined with the towns of Andria and Trani and the wider Murgia countryside. The approach is part of the experience: private cars are not allowed all the way up to the castle, so drivers park in a designated area roughly 2 kilometres below the summit, where parking is charged on site. From the car park a shuttle bus runs the final stretch to the castle at frequent intervals for a small per-person fare, and it is also possible to make the climb on foot for those who prefer to walk.
Tickets are best arranged in advance, and timed entry is the norm in busy periods, so checking the official ministry channels before travelling is worth the effort, since prices, opening hours, and booking rules change from season to season. The interior visit itself is fairly short, since the rooms are largely unfurnished, but the geometry rewards slow looking, and the walk around the exterior gives the fullest sense of the eight towers and the wide views across the plateau.
Spring and autumn are the most comfortable seasons on the exposed hill, when temperatures are mild and the light is good for photography in the early morning and late afternoon. Summer brings heat and larger crowds, so an early or late slot helps on both counts. Public transport to the site is limited, and most visitors arrive by car or on an organised tour from Bari, Trani, or Andria. Comfortable footwear is sensible for the stone floors and the spiral stairs inside the towers, which are the only route to the upper level and are not step-free.
History
The octagonal design
Symbolism and purpose
Preservation
Visiting
References and resources
- UNESCO World Heritage Centre: Castel del Monte (inscription 398) - the official listing, criteria, and statement of outstanding universal value.
- Wikipedia: Castel del Monte, Apulia - detailed history, measured dimensions, and later ownership, with references.
- Encyclopaedia Britannica: Castel del Monte - a concise scholarly overview of the castle and Frederick II.
- Italia.it: Castel del Monte - the Italian national tourism board's guide to the site.
- Italian UNESCO sites portal: Castel del Monte - background on the fortress and its symbolism.
- Alta Murgia National Park - the protected landscape that surrounds the castle.
- UNESCO: Castel del Monte documents - nomination files, maps, and state-of-conservation reports.